
Interested in Shared Ownership?
Join the Connexus Sales Team at our Shared Ownership Roadshow at Tudor Way, Ludlow, on Tuesday 27 October 2026, from 4pm to 6pm.
Meet our Sales Team to find out more about Shared Ownership, check your eligibility and learn how it could help you take your first step onto the property ladder.
Whether you're a first-time buyer or looking for an affordable route into homeownership, we'll be on hand to answer your questions and explain the buying process.
To register your interest, please contact the Sales Team - sales@connexus-group.co.uk
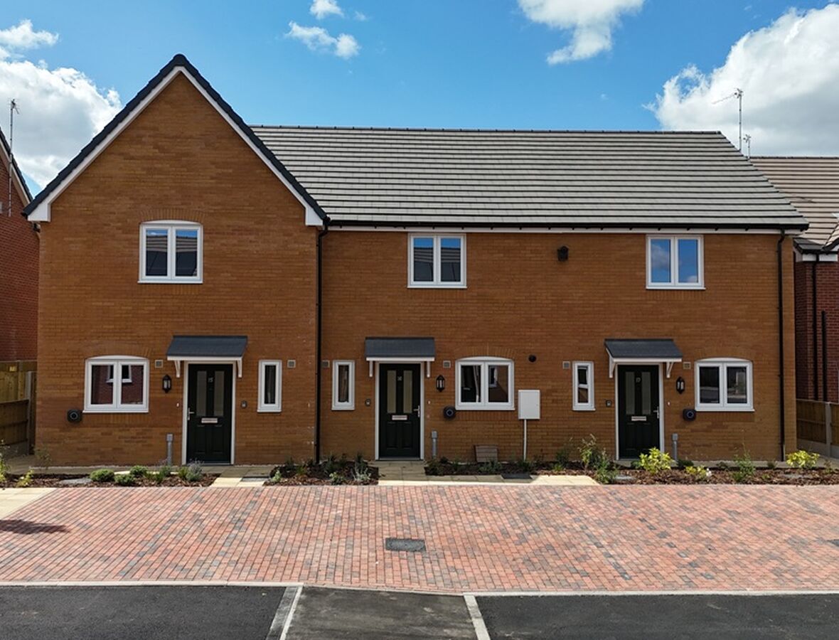
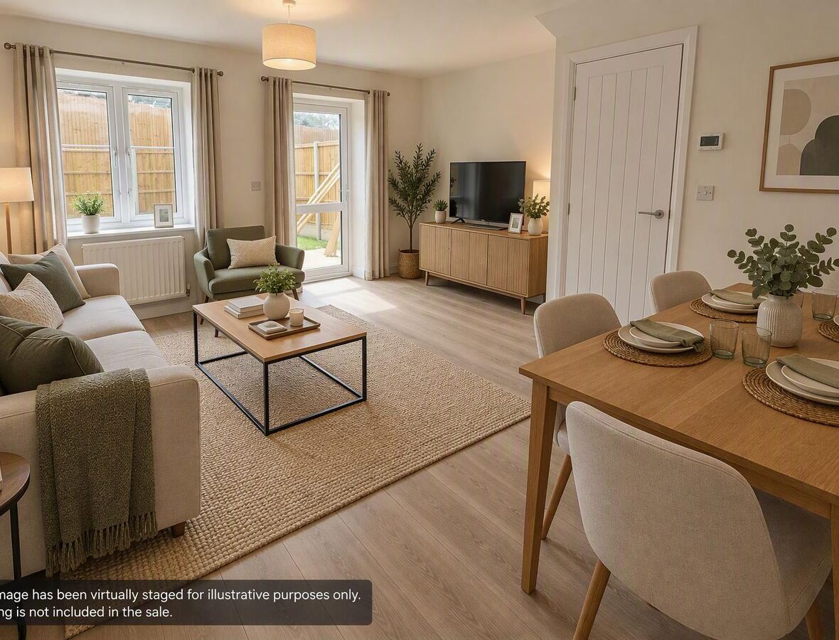
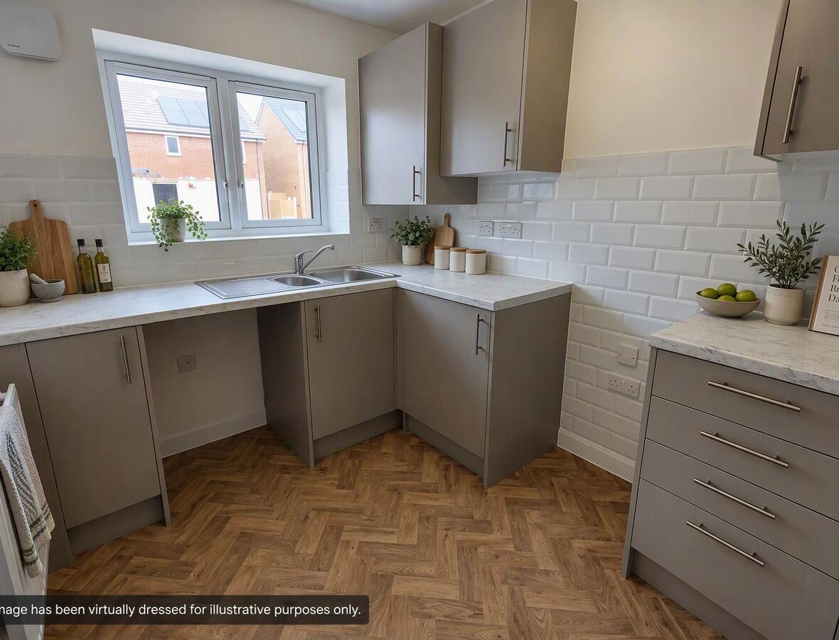
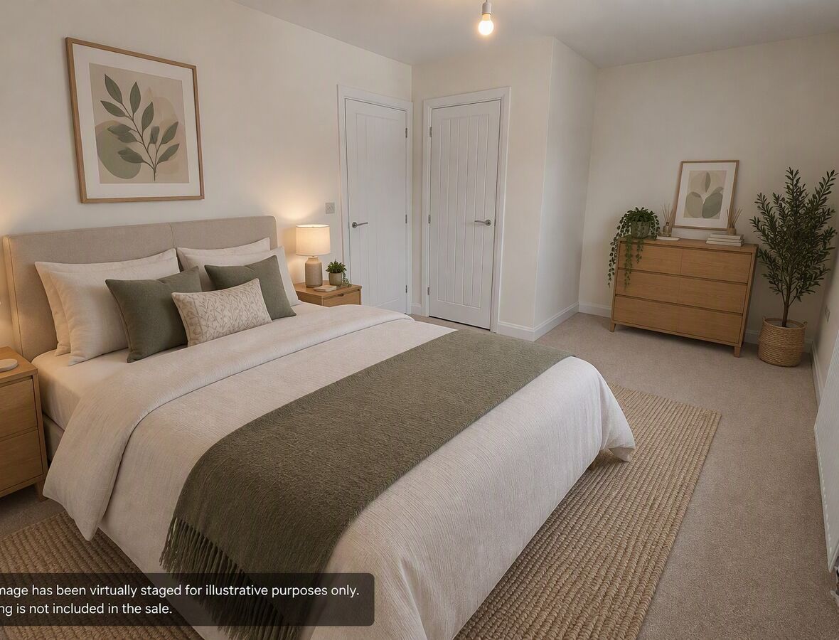
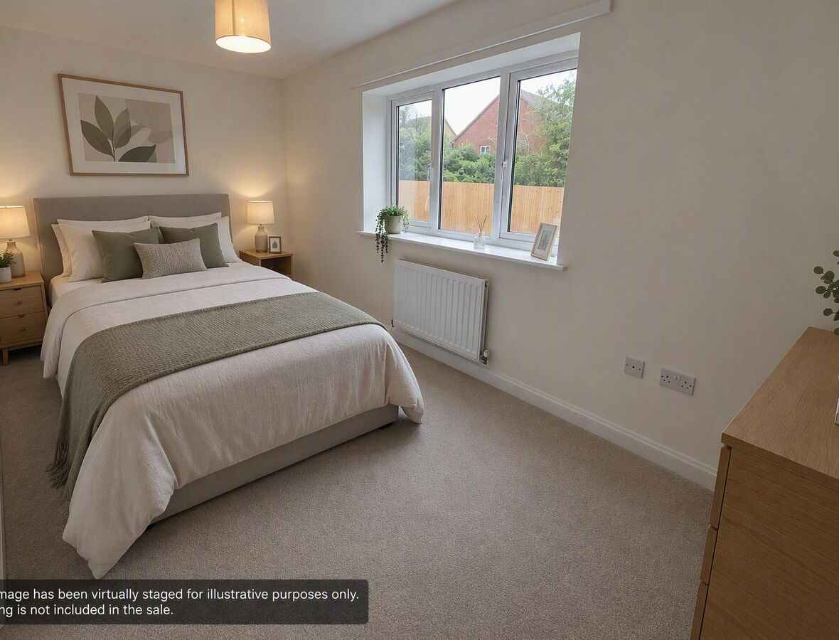
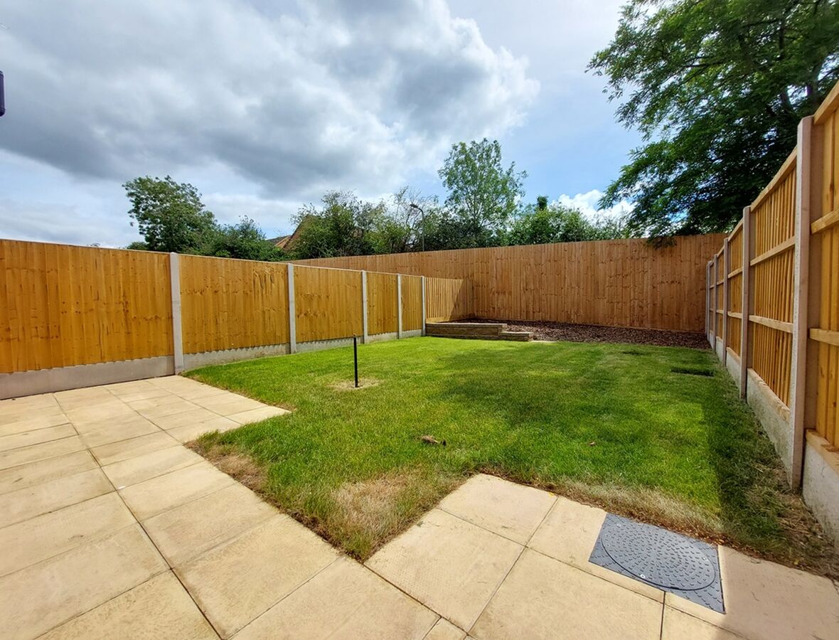
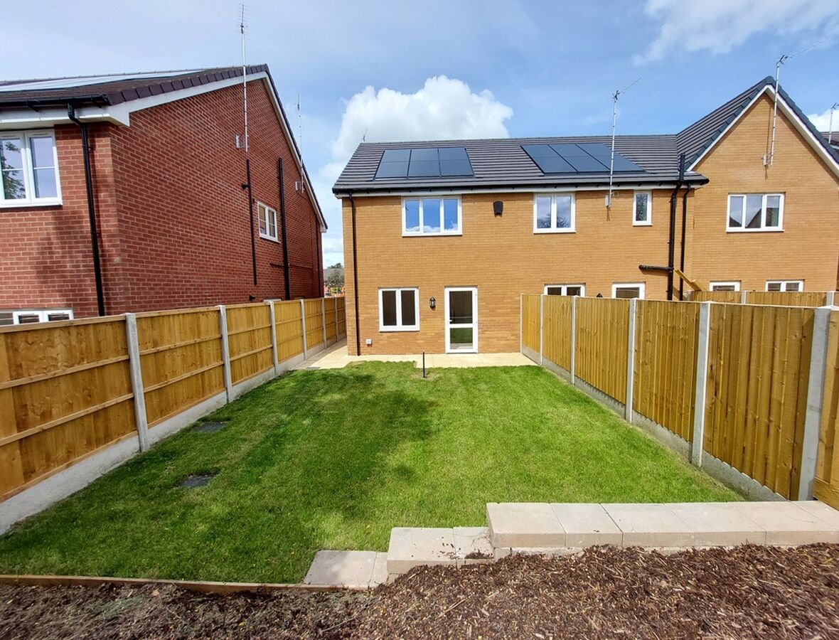
This is a thoughtfully designed two-bedroom home that features a separate kitchen at the front and a spacious living/dining room at the rear, with doors leading to the garden. Upstairs, there are two double bedrooms, as well as a family bathroom. There's also a cupboard and additional storage off the landing for added convenience. The property includes two parking spaces on the side and provides gated access to a private, low-maintenance rear garden.
- Plot 15 - Available*
- Plot 16 - Available*
- Plot 17 - Available*
About The Area
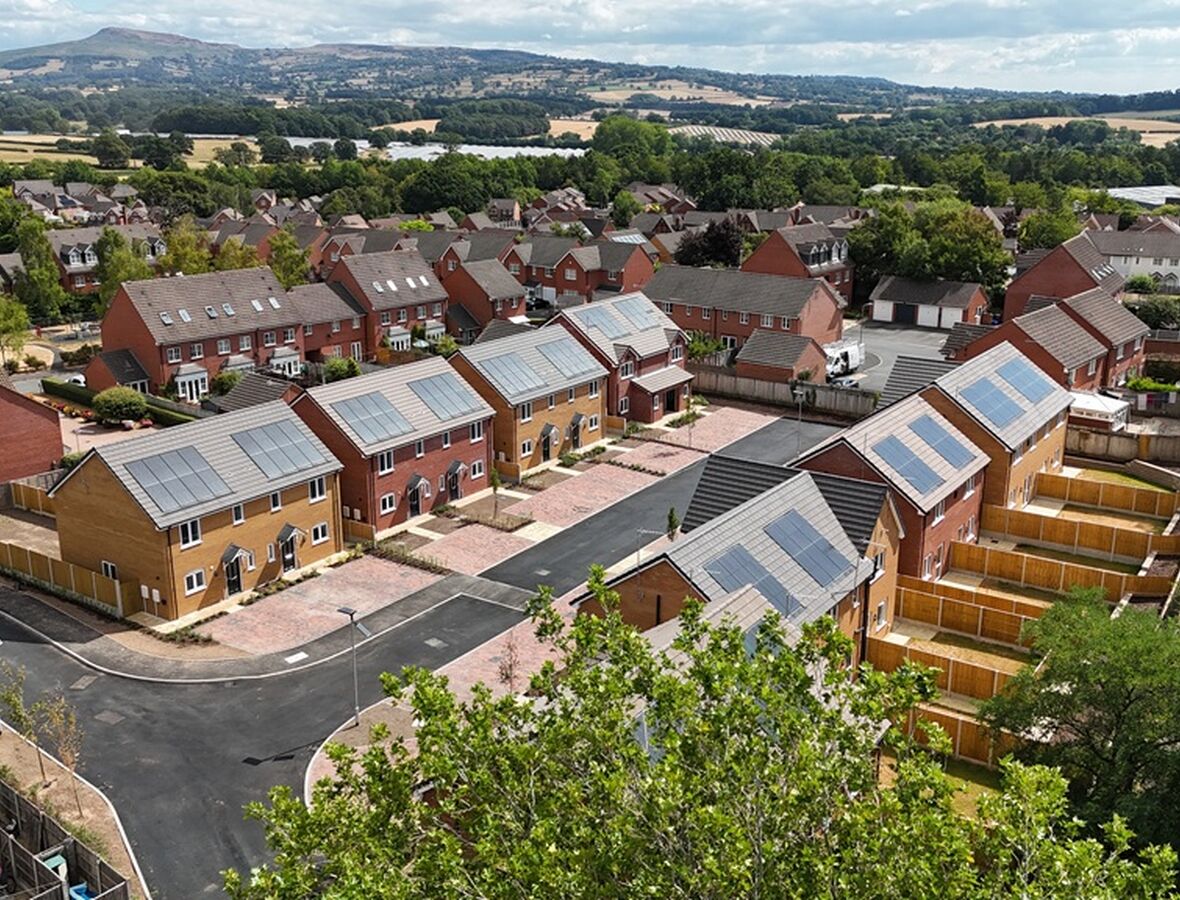
A Well-Connected Market Town Location. Located within a new community at Tudor Way, these Shared Ownership homes offer the perfect balance of countryside living and everyday convenience. Ludlow's town centre is around a 15–20 minute walk away, while the nearby A49 provides excellent road links to Hereford, Shrewsbury and beyond. Ludlow railway station is also within easy reach, offering direct services across the Welsh Marches network, making Tudor Way an ideal choice for couples, young families and commuters alike.
Example of a 30% Share in This Home
- Full market value from - £230,000
- Based on a 30% purchase of £69,000
- Rent - £415.84 PCM
- Total Service Charge including Building Insurance - £46.88 PCM
- Total Monthly Cost to Connexus - £415.84
- Shared Ownership available (10%-75%) - flexible and affordable route to homeownership
Additional Information
- Shares available from 10% to 75%, subject to eligibility and affordability checks.
- EPC Rating - A
- Council Tax - B
- Lease 990 Years
Please note: Eligibility criteria apply, and a financial assessment will be required. The advertised price reflects the share available for purchase. Rent is payable on the remaining share.
In line with our Homes England obligations, Connexus operates a First Come First Served Policy (which forms part of our Affordable Home Ownership Policy) and a Surplus Monthly Income Policy.
What Happens Next
- Once you have selected “Request more information”, a member of our Sales Team will review your enquiry.
- Please allow a few days for someone to be in contact with you.
- We will then get in touch to explain the next steps and guide you through the process of becoming financially qualified for the home.
Important Notice – Virtual Staging
Property Listing Disclaimer
Important Notice – Virtual Staging
Selected images have been digitally enhanced using AI-assisted virtual staging for illustrative purposes only. These images are intended to demonstrate the potential use, layout and presentation of the space and may not reflect the property as constructed, finished or sold.
Any furniture, furnishings, décor, flooring, fixtures, fittings, landscaping, accessories or other items shown within virtually staged images are for illustrative purposes only and may not be included with the property. Unless expressly stated within the property particulars, purchasers should not assume that any items, finishes or flooring shown within staged images form part of the sale.
Prospective purchasers should satisfy themselves as to the property's features, finishes and inclusions through the sales particulars and viewing of the property.
Please note: Flooring is included to kitchens and bathrooms only unless otherwise stated. Any flooring shown within other rooms in virtually staged images is for illustrative purposes only and is not included.
52.371337324249, -2.7027373015881

